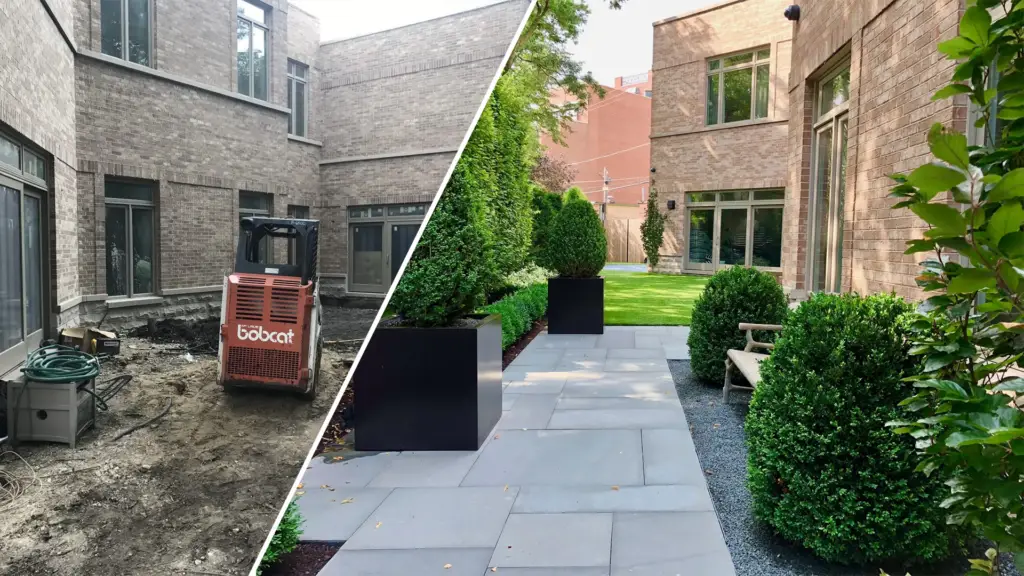
A beautiful outdoor space rarely comes together by accident. The patios, plantings, lighting, drainage, materials, and layout all need to work as one. That is exactly why homeowners ask, what is design build landscaping? In simple terms, it is a project delivery approach where one company manages both the creative design and the physical construction, giving you a single expert partner from concept to completion.
For clients with valuable outdoor square footage, especially in a city like Chicago, that model can make a meaningful difference. Rooftop environments, tight urban lots, multi-level yards, and architecturally detailed homes demand more than basic landscaping. They require design precision, construction knowledge, and careful coordination from the start.
What Is Design Build Landscaping and How Does It Work?
Design build landscaping combines two phases of a project that are often separated. Instead of hiring a landscape designer first and then searching for a contractor to interpret and build the plans, you work with one integrated team that handles both.
That team typically begins with consultation, site evaluation, and a discussion about how you want to live outdoors. From there, the process moves into concept development, layout planning, material selections, and often visual tools such as 3D renderings. Once the design is approved, the same company carries the project into estimating, scheduling, construction, planting, lighting, and final installation.
The main benefit is continuity. The people designing the space understand how it will actually be built, and the people building it understand the design intent behind every decision. That alignment tends to reduce miscommunication, avoid unnecessary revisions, and keep the finished result closer to the original vision.
Why Homeowners Choose Design-Build Instead of Separate Firms
The traditional model can work, but it often creates handoff issues. A designer may draw something that looks impressive on paper, yet a contractor may price it differently, suggest major changes, or discover site limitations later. When those disconnects happen, homeowners can end up managing the gap themselves.
With design-build landscaping, accountability stays in one place. There is one team responsible for the plan, the budget framework, the sequencing, and the execution. For busy homeowners, that matters. It simplifies communication and makes the process feel more curated, less fragmented.
This is especially valuable for custom outdoor living projects. If you are building a roof deck with privacy elements, integrated lighting, planters, dining space, and custom finishes, every inch matters. The same is true for a grade-level landscape that includes hardscape, drainage, plant design, irrigation, and outdoor entertaining zones. These projects are not just about adding plants. They are about creating a cohesive environment.
What Is Design Build Landscaping Best Suited For?
Not every project requires a full design-build process. A simple refresh with seasonal color or straightforward replacement plantings may not need that level of integration. But for larger, more customized work, the model is often the better fit.
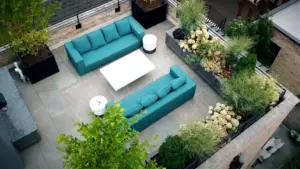
It is particularly well suited for outdoor spaces where aesthetics and construction need to be tightly coordinated. Rooftop decks are a clear example because weight load, access, drainage, material choice, container design, and layout all affect one another. The same goes for city courtyards, luxury patios, multi-tier terraces, and properties where outdoor space must serve multiple functions without feeling crowded.
Homeowners also tend to benefit most when they want a refined result but do not want to manage several vendors. A single trusted partner can oversee the full picture while still tailoring the design around the way the household actually uses the space.
The Real Advantages of the Design-Build Model
The strongest advantage is not speed alone, though projects can move more efficiently. It is clarity. Good design-build firms think about the creative and practical sides of the project at the same time.
That means budget conversations can happen earlier, before a design develops in a direction that does not align with your investment range. Material recommendations can be made with durability, maintenance, and installation conditions in mind. Construction details are not treated as an afterthought. They are part of the design process itself.
There is also usually a stronger sense of authorship. When one firm is responsible from first sketch to final planting, the finished landscape often feels more resolved. The paving, walls, greenery, lighting, and furnishings relate to each other in a way that feels intentional rather than pieced together.
For clients seeking premium outdoor environments, that level of cohesion is often the difference between a space that looks finished and one that truly feels designed.
Where Design-Build Landscaping Requires the Right Partner
Design-build is a strong model, but it is only as good as the firm behind it. A company needs genuine design ability, real construction expertise, and a disciplined process. If one side is weak, the entire experience can suffer.
For example, some contractors use the term design-build when they really mean they offer basic drawings before installation. That is not the same as a thoughtful design process. On the other hand, some design-led firms present beautiful concepts but lack the field experience to account for construction realities, permitting needs, drainage issues, or long-term performance.
That is why experience matters. In complex urban environments, details cannot be guessed. Access constraints, structural considerations, neighborhood conditions, and material handling all affect the final outcome. The right team understands how to translate design ambition into something buildable, durable, and appropriate for the site.
What the Process Typically Looks Like
A professional design-build landscape process usually starts with a consultation. This is where priorities become clear. Maybe you want a roof deck for entertaining, a private garden retreat, a more functional family patio, or a complete rethinking of how your property works.
Next comes site analysis and concept development. Measurements are taken, opportunities and constraints are identified, and the framework for the project is established. Depending on the firm and the complexity of the space, this phase may include drawings, finish selections, and 3D visualizations that help you understand scale and flow before construction starts.
After design approval, the project moves into detailed planning and construction. Because the same company is carrying the work through, there is less interpretation required. The team already knows the design priorities, the intended materials, and the practical sequencing needed to install everything correctly.
For a boutique firm like Botanical Concepts Chicago, this process is particularly valuable because high-end city landscapes often involve much more than planting. They may include custom carpentry, architectural planters, specialty paving, irrigation, lighting, screening, and layered garden design, all working together in a limited footprint.
Is Design-Build More Expensive?
It depends on how you define cost. Design-build landscaping is not the bargain option for clients shopping strictly by lowest initial number. A thoughtful design process, quality materials, and skilled installation carry real value.
That said, the model can help prevent expensive mistakes. When design and construction are coordinated from the beginning, there is often less redesign, fewer surprises, and better control over scope. You are also more likely to end up with a finished space that performs well and holds its visual appeal over time.
For premium properties, that long-term value matters. An outdoor environment that is carefully planned and professionally built can improve daily living, support entertaining, reduce maintenance headaches, and enhance the overall impression of the home.
How to Know if It Is Right for Your Project
If your project is simple, highly standardized, or limited to a narrow scope of work, you may not need a full design-build partner. But if you want a custom outdoor environment with architectural character, clear guidance, and a polished execution process, the model is worth serious consideration.
It is often the right choice when you want one point of contact, one accountable team, and a design that is developed with construction in mind from day one. It is also a strong fit when your site has constraints, whether that means a rooftop setting, tight access, unusual grading, or the need to fit multiple lifestyle goals into one compact footprint.
The best outdoor spaces are not simply installed. They are conceived, refined, and built with intention. If you have been asking what is design build landscaping, the answer is ultimately this: it is a smarter, more unified way to create an outdoor space that looks exceptional because every part of the process was considered together. When the space outside your home is valuable, the way it is designed and built should be just as thoughtful as the home itself.