
Chicago Roof Deck Builder — Design, Permits & Construction
We design and build rooftop decks across Chicago — structural assessment, stamped drawings, permit filing and construction, handled by one team from first sketch to final planting.
Rooftop decks built for Chicago buildings
A rooftop deck in Chicago is a structural project before it is a design project. Freeze-thaw cycles work at every fastener and joint. Wind loading at six storeys is nothing like wind at ground level. Garage roofs carry weight limits that decide what is possible before anyone picks a material. And underneath all of it sits a roof membrane that has to stay watertight for decades.
We have been building rooftop decks, roof gardens and terraces across Chicago for more than twenty-five years — garage-top decks in Lincoln Park, condo terraces in the Gold Coast, penthouse roof decks downtown. Family-owned, based on West Dickens Avenue, and small enough that the people who design your deck are the people who show up to build it.
Our design-build process
Seven stages, one team, no coordinating an architect, an engineer and a contractor yourself. Stages below are typical for a Chicago rooftop project.
1
Consultation & site assessment
Seven stages, one team, no coordinating an architect, an engineer and a contractor yourself. Stages below are typical for a Chicago rooftop project.
2
Design & 3D rendering
Layout, materials, planting and lighting, presented as 3D renderings so you can see the finished space from every angle.
3
Structural Engineering
A licensed structural engineer assesses load capacity and produces stamped drawings. On garage conversions this stage decides the whole project, so we run it early.
4
Permit filing & approvals
We prepare and file with the Chicago Department of Buildings, respond to plan review comments, and coordinate HOA or condo board approval where a building requires it.
5
Construction
Framing, waterproofing, drainage, decking, railings and any structures — pergolas, kitchens, screening. Roof protection goes down first and stays down until the last day.
6
Seasonal maintenance
Optional seasonal service — spring planting, irrigation start-up and winterizing — so the deck looks in year five the way it looked the week we handed it over.
Structural & permit requirements in Chicago
Almost every rooftop deck in Chicago needs a building permit, and most need stamped structural drawings from a licensed engineer. Skipping either is how projects get red-tagged mid-build or surface as a problem years later at closing.
Here is what we handle, and what it actually involves:
- Load assessment. Whether the existing framing, joists and foundation can carry a deck, furniture, planters and people — plus snow.
- Stamped drawings. Structural plans signed by a licensed Illinois engineer, which the Department of Buildings requires for review.
- Permit filing. Preparation, submission, and answering plan-review comments through to approval.
- Waterproofing & drainage. Protecting the roof membrane and getting water off the deck and into a drain — the single most common failure point on a badly built roof deck.
- Code-compliant access. Railing heights, guard loading, stair and egress requirements.
- Garage-roof conversions. A pitched garage roof usually means demolition and reconstruction, not simply decking over what is there.
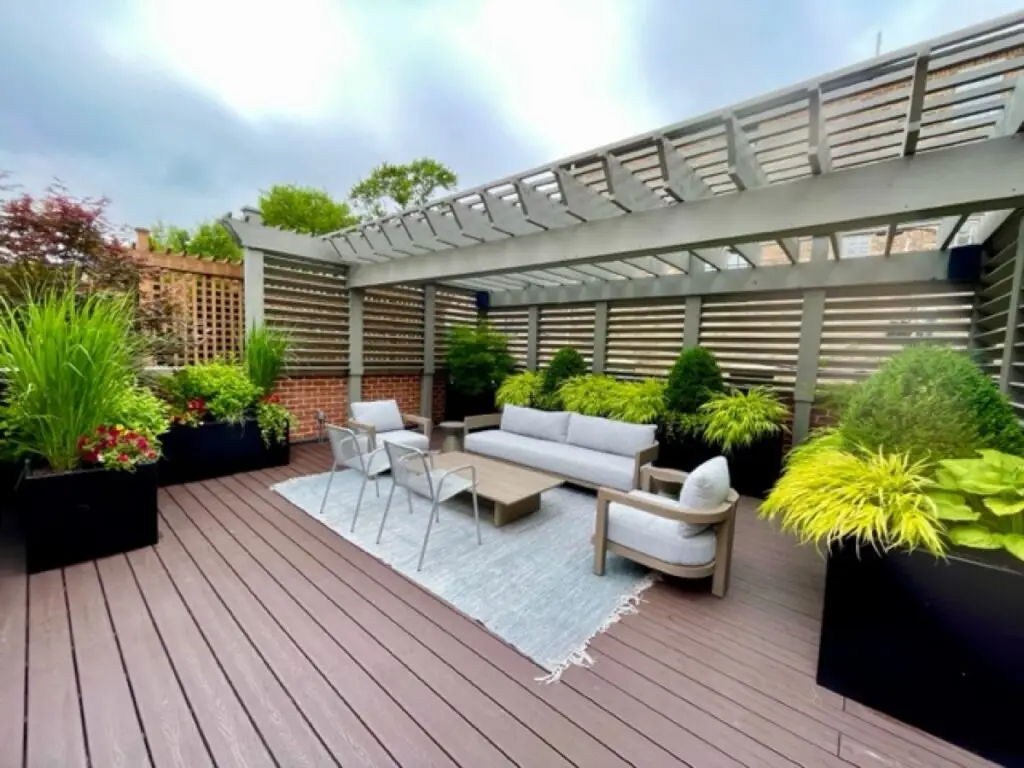
Deck materials and what they cost in Chicago
Rooftop deck projects in Chicago range in price. Where you land depends far more on structural work and access than on the decking you choose.
| Material | Relative cost | Maintenance | Lifespan | Chicago winter |
|---|---|---|---|---|
|
Composite |
Mid |
Rinse seasonally |
25–30 yrs |
Excellent — no sealing, handles freeze-thaw |
|
Porcelain paver |
High |
Minimal |
30+ yrs |
Excellent — non-porous, pedestal systems drain freely |
|
Ipe / hardwood |
High |
Seal annually |
25+ yrs |
Good, if sealed — greys quickly when it is not |
|
Cedar |
Low–mid |
Seal every 1–2 yrs |
15–20 yrs |
Fair — softest option under freeze-thaw |
|
Pressure-treated |
Low |
Seal every 1–2 yrs |
10–15 yrs |
Fair — prone to movement and checking |
What moves the number most: structural reinforcement, roof access for materials, waterproofing scope, and built structures like pergolas or outdoor kitchens. A straightforward garage-top deck sits near the bottom of that range. A full rooftop living space with a shade structure, kitchen and irrigated planters sits at the top.
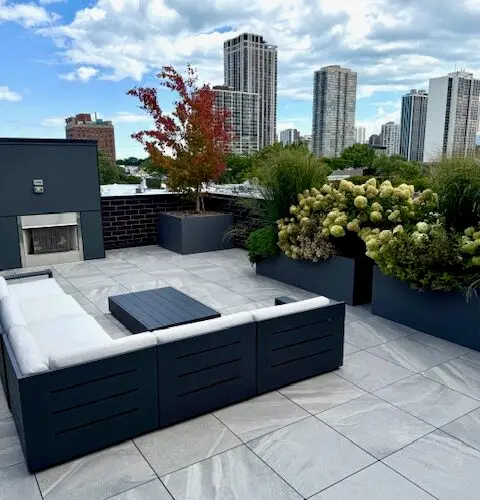
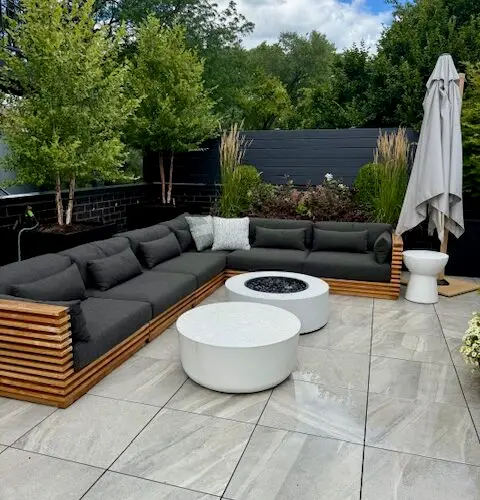
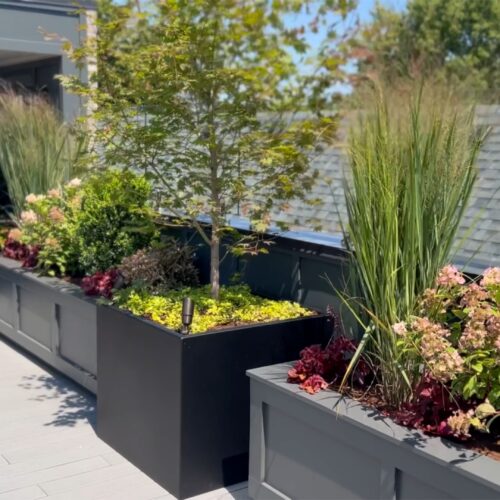
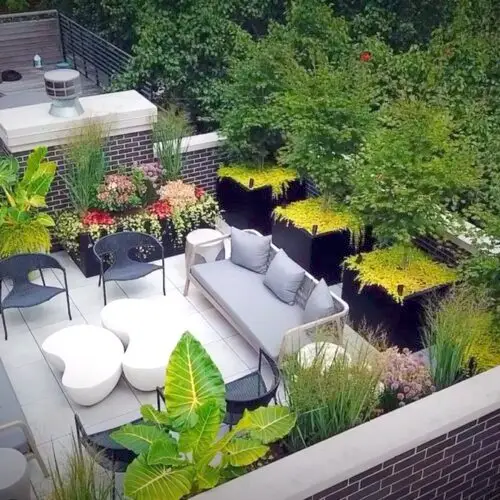
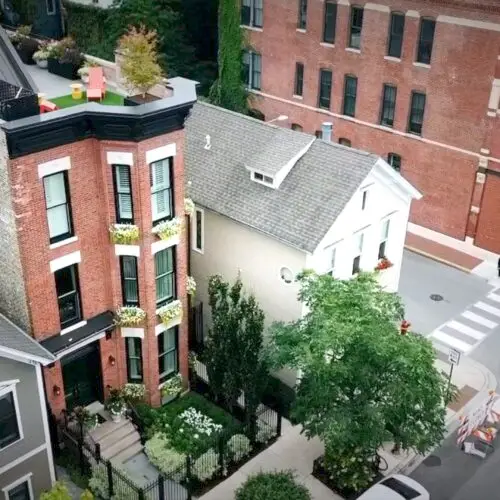
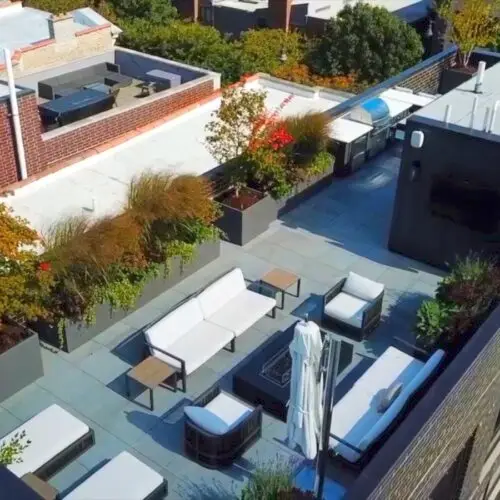
Recent Chicago roof deck projects
Why Chicago homeowners choose us
25+
Years in Chicago
Family-owned since 2000, working almost entirely in the city. We know which buildings, boards and blocks come with complications.
6x
Best of Chicago
Six consecutive “Best of Chicago” Design & Build Landscape awards, judged on completed work.
4.8
Google rating
Across 26 reviews from Chicago homeowners, on projects from single planters to full rooftop builds.
1
Team, start to finish
Design, engineering, permits, construction and planting under one roof. You are not project-managing three companies.
3
Disciplines
Roof decks, landscape design and hardscape. Most competitors do one — which shows when a project needs all three.
4
Seasons covered
Optional year-round maintenance — spring planting, irrigation start-up, summer care and winterizing — so the deck keeps working after handover.
EXCELLENT Based on 25 reviews
 Posted on Google
 Michael SerafiniIncredibly professional and talented team at Botanical Concepts. We have been loyal customers for over 14 years.Posted on Google
 Tom KoltunTerrific owners and very creative, wonderful staff and we have been very happy with Botanical Concepts Chicago for over 15 years.Posted on Google
 Mary TownerWe worked with Denise to create and execute a new landscape design for our front yard and we are so happy we did. As one can see in the first two pictures, our yard had no personality, with sad lighting, sad grass, and sad little bushes. She came into our house and looked around to get a sense of our aesthetic. She asked about any specific things we wanted. She then sent me a design mockup within about a week or so and called me to go over all the details. She had listened perfect to the few things we knew we wanted in our design and worked very hard to stay within our budget. During the execution phase, she was very involved; she was present on installation day and she ensured her crew knew exactly where everything went. However, more importantly, she helped navigate a really tricky (to us) unexpected problem that required a surprise job. Her crew handled it so well, running to a store to rent extra equipment and working really hard to get the job done. Denise and her entire team really went the extra mile and for what seemed like a really reasonable price. The 'after' pictures really still don't even do it justice. The final product is EXACTLY what we were looking for!Posted on Google
 David ChazenWe have done a lot of work with Botanical Concepts. Not only designing and plantinc our garden, but also the construction of flower boxes, irrigation, lighting, flagstone decking, etc. Highly Reccomend!Posted on Google
 Constance MuellerI had the privilege of working with Denise and Bianca on an extensive rooftop project with several levels. It needed to be modern, kid-friendly, provide areas for lounging, cooking, dining and kid playing. Botanical Concepts delivered a beautiful outdoor environment a timely manner and on budget. Denise had wonderful ideas that were incorporated throughout the process. Highly recommended.
Frequently asked questions
How much does a rooftop deck cost in Chicago?
Rooftop deck projects in Chicago typically range from $35 to $120+ per square foot depending on structural work, materials and features. A straightforward garage-top deck sits at the lower end; a full rooftop living space with a pergola, outdoor kitchen and irrigated planters sits at the upper end. We provide a firm figure after a site assessment.
Do I need a permit for a roof deck in Chicago?
Yes. Roof decks in Chicago require a building permit from the Department of Buildings, and most require stamped structural drawings from a licensed engineer. We handle drawings, filing and inspections as part of our design-build service.
Can my garage roof support a deck?
Many Chicago garages can support a deck, but it depends on the existing framing, foundation and roof structure. Converting a pitched garage roof usually means demolition and reconstruction. We begin every garage-top project with a structural assessment before any design work.
How long does a rooftop deck project take?
From first consultation to completion, most Chicago rooftop deck projects take three to six months. Design and 3D rendering take two to four weeks, permitting four to eight weeks depending on the Department of Buildings, and construction three to eight weeks depending on scope and weather.
Do you handle structural engineering and permitting?
Yes. We coordinate structural engineering, architectural drawings, permit filing and inspections in house, so you are not managing separate engineers, architects and contractors.
What decking materials hold up best in Chicago winters?
Composite decking and porcelain pavers handle Chicago freeze-thaw cycles with the least maintenance. Ipe and other hardwoods are beautiful but need regular sealing. We recommend a material based on your roof structure, budget and how much upkeep you want.
Do you work on condo and multi-unit buildings?
Yes. We work on condo terraces, penthouse roof decks and multi-unit common areas throughout Chicago, including coordinating with building management and HOA approval processes.
Chicago neighborhoods we build in
We work across the city and the near North Shore. If your neighborhood is not listed, ask — we probably build there too.
- Lincoln Park
- Lakeview
- Bucktown
- Wicker Park
- River North
- West Loop
- Gold Coast
- Lincoln Square
- Ravenswood
- Old Town
- Roscoe Village
- Logan Square
- Streeterville
- West Town
Not on the list? Call us anyway — if we can get material to the site, we can usually help.
Local Family-Owned Business




Related Posts
How to Plan a Chicago Roof Deck
Learn how to plan a Chicago roof deck with smart...
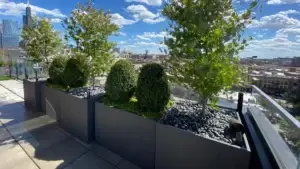
Best Planters for Roof Decks
Find the best planters for roof decks, from lightweight fiberglass...
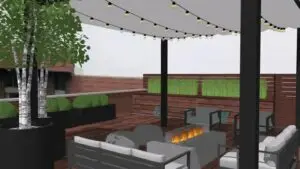
Roof Deck Transformation Example in Chicago
A roof deck transformation example in Chicago, from layout and...
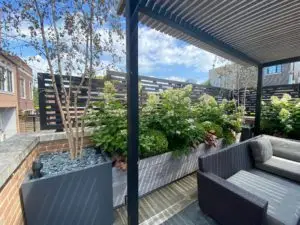
Best Rooftop Shade Structure Options
Compare rooftop shade structure options for Chicago homes, from pergolas...
Book a free rooftop deck consultation
Tell us about your space. We will come out, assess what the structure allows, and give you an honest read on scope and budget — no charge and no obligation.
Prefer to talk? (773) 404-5707 · info@botanicalconceptschicago.com
Serving Chicago and the near North Shore from Lincoln Park.