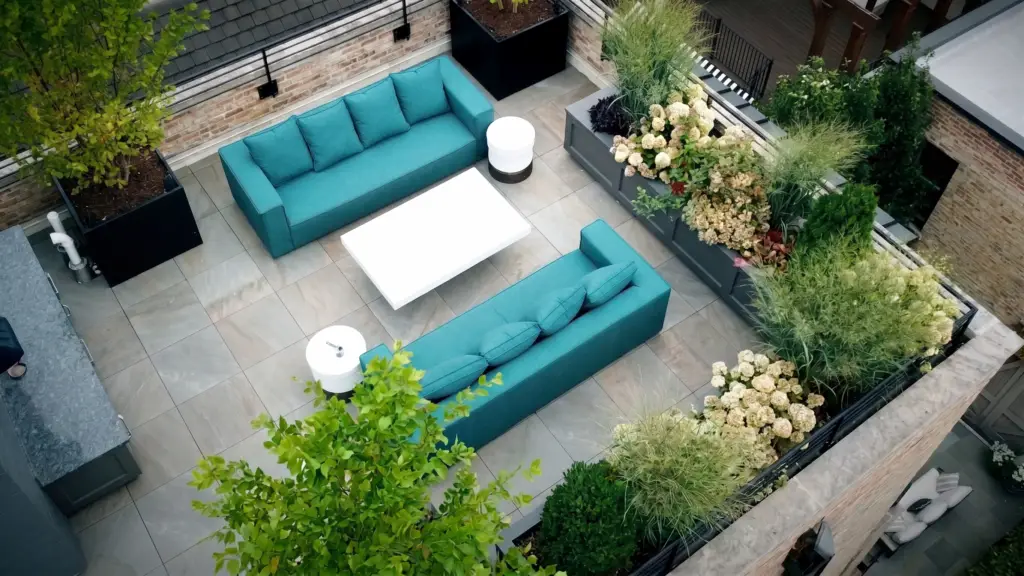
A Chicago roof deck can look effortless when it is finished – warm lighting, layered plantings, a dining table in the right spot, skyline views framed instead of exposed. Getting there is rarely effortless. If you are researching how to plan a Chicago roof deck, the biggest mistake is starting with furniture or finishes before you understand the constraints of the roof, the building, and the way you actually want to live outside.
The best rooftop spaces in the city are not simply decorated platforms. They are carefully planned outdoor rooms, designed around structure, exposure, circulation, privacy, and long-term performance. In a dense urban environment, every inch matters and every decision has a ripple effect.
How to plan a Chicago roof deck from the ground up
Planning begins with one practical question: what can the roof truly support? Before discussing pavers, pergolas, outdoor kitchens, or oversized planters, you need a clear understanding of structural capacity, roof assembly, drainage, and access. On a Chicago property, that often means coordinating design intent with engineers, architects, contractors, and city requirements rather than treating the rooftop like a simple extension of a backyard patio.
That early discipline protects the project. It also opens the door to better design. When the technical realities are addressed first, the layout can be tailored with confidence instead of being revised halfway through construction.
Just as important, define how the space should function. Some clients want an elegant entertainment deck with lounge seating, dining, and a grill area. Others want a more private garden retreat with softened edges, screening, and seasonal planting. Families may need circulation that feels safe and intuitive, while empty nesters may prioritize comfort, low maintenance, and evening ambiance. A roof deck can do several things well, but it should not try to do everything at once.
Start with use, not features
One of the fastest ways to overcomplicate a rooftop is to collect ideas before setting priorities. A fire table, a bar, built-in benches, a shade structure, flower boxes, integrated lighting, and a television may all sound appealing. The better question is how often each element will actually be used.
A roof deck in Chicago tends to perform best when it is zoned clearly. Dining should feel connected to cooking or serving. Lounge seating should take advantage of views while still feeling anchored and comfortable. If privacy matters, screening should be positioned where people are seated, not simply installed at the perimeter. Circulation should remain generous enough that guests can move around without squeezing between furniture and planters.
This is where thoughtful design earns its value. On paper, a rooftop may seem large. Once you account for stair exits, door swings, mechanical equipment, setbacks, and code considerations, usable space becomes much tighter. A plan that looks beautiful in inspiration photos can feel crowded in real life if dimensions are not resolved carefully.
Think about daily life as much as entertaining
Homeowners often imagine the roof deck at its busiest – a summer dinner party, a holiday weekend, a sunset gathering with friends. Those moments matter, but so does an ordinary Tuesday evening. The most successful roof decks support both. A space should feel polished enough for entertaining and comfortable enough for a quiet morning coffee or an hour outside after work.
That balance affects every design decision. Built-in seating may save space, but it should still be comfortable for long conversations. A dining area should feel convenient, not like it was forced into the last available corner. Planting should soften the architecture without creating maintenance demands that become frustrating by midseason.
Climate and exposure shape the design
Chicago weather is not a small consideration. It is one of the main design drivers. Wind, heat, freeze-thaw cycles, direct sun, and storm exposure all influence how a rooftop should be planned and built.
Material selection matters more on a roof than many homeowners expect. Finishes need to handle temperature swings and seasonal wear without becoming slippery, fading too quickly, or deteriorating under constant exposure. Furniture placement matters too. What works on a sheltered terrace may not work on a high roof with strong wind loads.
Shade should be considered early. If the roof gets full afternoon sun, the space may be visually beautiful but hard to use comfortably in midsummer without the right strategy. That could mean a pergola, a canopy solution, carefully positioned umbrellas, or plantings that help soften the heat. The right answer depends on exposure, structure, and the look you want to achieve.
Privacy is often designed, not found
Views are part of the appeal of a rooftop, but so is comfort. In many Chicago neighborhoods, roof decks overlook neighboring homes, taller buildings, alleyways, and adjacent terraces. Privacy does not always require blocking everything. More often, it means shaping sightlines intentionally.
Planters, screens, trellises, and layered greenery can create a more sheltered experience without sacrificing openness. The key is placement. Privacy elements should respond to actual conditions – where neighboring windows sit, where guests are seated, where the best view corridor is located – rather than being added as an afterthought.
Planting on a roof requires real strategy
A rooftop garden is one of the most transformative parts of a deck design, but it needs to be planned with a different mindset than grade-level landscaping. Soil depth, weight, irrigation, exposure, and winter survival all matter.
This is where custom planning becomes especially important. The right planter sizes, plant varieties, and irrigation approach can make the difference between a lush, established rooftop and one that struggles through each season. On many urban roofs, plantings need to work harder than they would at ground level. They are dealing with reflected heat, stronger wind, and more intense drying conditions.
That does not mean the planting palette has to be limited. It means it should be selected intelligently. Evergreens may provide year-round structure and screening. Ornamental grasses can add movement. Flowering perennials can bring seasonal color. Small trees may be possible in the right conditions, but only when structural and wind considerations are addressed properly.
For clients who want a polished look without constant upkeep, lower-maintenance planting compositions often make the most sense. Beauty should not come at the expense of practicality.
Budget planning is about priorities, not shortcuts
When homeowners ask how to plan a Chicago roof deck, budget usually enters the conversation quickly – and it should. Rooftop projects are specialized. They involve more technical coordination than a typical backyard project, and costs can rise if the design is developed without clear priorities.
A well-managed budget starts by identifying where investment matters most. For some clients, that is custom built-ins and a highly architectural look. For others, it is premium materials, integrated lighting, or a planting plan that creates privacy and softness. There is rarely one correct way to allocate a budget, but there is a wrong one: spending heavily on visible features before the essential infrastructure is resolved.
It also helps to think in terms of long-term value. Better drainage planning, durable materials, integrated irrigation, and professionally developed layouts may cost more upfront, but they can reduce maintenance issues, improve usability, and protect the roof assembly over time. On a premium Chicago property, that matters.
Why design-build coordination changes the outcome
Roof decks rarely succeed when design and construction are treated as separate conversations. The details are too interconnected. A planter affects weight. Lighting affects layout. Pergolas affect structure. Drainage affects surface selection. Access affects installation logistics.
That is why many homeowners prefer a single experienced partner who can guide concept development, planning, visual design, and execution together. With a coordinated process, the project is less likely to suffer from misalignment between what was imagined and what can actually be built.
For Chicago rooftops in particular, experience is not just a credibility point. It is practical protection. Dense urban properties present complications that are easy to underestimate until the work begins. Teams that understand local conditions, permitting pathways, construction sequencing, and rooftop detailing can solve problems before they become expensive.
At Botanical Concepts Chicago, that planning mindset is central to the work. Custom outdoor environments perform better when they are shaped by both design vision and construction knowledge from the start.
A strong plan makes the roof feel effortless later
The finished roof deck should feel calm, beautiful, and natural to use. That feeling comes from decisions made long before the first planter is set in place. When the structure is understood, the layout is purposeful, the materials suit Chicago conditions, and the space reflects how you actually live, the result feels less like a collection of features and more like an extension of your home.
If you are considering how to plan a Chicago roof deck, start with the realities of the site and the lifestyle you want the space to support. The right plan does more than make the project possible. It gives the rooftop a sense of ease that lasts well beyond the first season.