A finished roof deck or garden can make a Chicago property feel twice as livable. But before the first planter arrives or a single paver is set, most clients want a clear answer to one practical question: how long landscaping projects take from the first conversation to the final walkthrough.
For a custom urban outdoor space, the honest answer is that timing depends on more than square footage. A compact courtyard with new planting may move quickly. A multi-level roof deck with custom planters, lighting, irrigation, structural coordination, and built-in seating requires a more deliberate process. The goal is not simply to finish fast. It is to complete the work with the design precision, craftsmanship, and long-term performance an exceptional outdoor environment deserves.
How Long Landscaping Projects Take From Start to Finish
Most custom Chicago landscaping projects take anywhere from several weeks to several months from consultation through installation. The construction portion itself is often shorter than clients expect. The earlier stages – design, approvals, material selections, procurement, and scheduling – are what create a dependable path to a polished result.
A straightforward grade-level refresh, such as planting beds, sod, mulch, and modest improvements to an existing patio, may take two to four weeks once the design is approved and materials are available. A new patio, garden renovation, or outdoor living area often requires six to 12 weeks of active construction, depending on demolition, drainage, masonry, access, and custom elements.
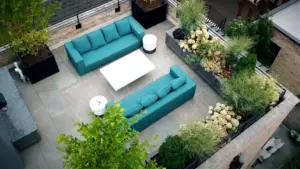
Rooftop projects typically require a longer lead time. A complete roof deck transformation can take three to six months or more from initial planning through completion. That timeline accounts for architectural design, 3D renderings, building approval, structural review when needed, material ordering, crane or elevator logistics, and careful installation in a setting where every detail must be coordinated.
The Project Stages That Shape Your Timeline
Consultation and site evaluation: one to two weeks
A well-run project begins with understanding how you intend to use the space. Is the priority outdoor dining, quiet morning coffee, family gathering space, a lush private retreat, or a setting for frequent entertaining? At the consultation, a design-build team also evaluates the conditions that will affect the work: sun exposure, drainage, existing structures, property access, utility locations, roof conditions, and the practical route materials and equipment will take to the site.
For urban properties, access can significantly affect the plan. A fenced city yard may need materials brought through a narrow gangway. A roof deck may require elevator coordination, building insurance requirements, or a crane lift. Addressing these realities at the start prevents last-minute changes that can slow the project later.
Design, renderings, and selections: two to six weeks
Custom spaces take shape during design. This is where a concept becomes a buildable plan with defined materials, dimensions, planting direction, lighting, furnishings, and features such as fire elements, pergolas, kitchens, or water features.
For a simple garden update, this stage may be relatively brief. For a premium rooftop or multi-level outdoor environment, it can take longer because the details matter. Clients often appreciate 3D renderings at this stage, particularly when investing in a space that is difficult to visualize from drawings alone. Renderings help confirm sightlines, circulation, furniture scale, privacy screening, planter placement, and the relationship between the outdoor area and the home.
Selections also influence timing. Readily available materials may keep a project moving, while custom metalwork, specialty stone, made-to-order cabinetry, or distinctive porcelain pavers can extend the schedule. That is not necessarily a reason to avoid them. It is a decision to make intentionally, balancing a desired installation date against the level of customization you want.
Permits, building approvals, and structural coordination: variable
Not every landscape project needs a permit, but hardscapes, electrical work, plumbing, structures, and rooftop improvements may involve approvals. Chicago condominiums and townhome associations can also have their own review process, which may include drawings, contractor documentation, insurance certificates, and rules for work hours or material delivery.
Roof decks deserve particular attention. Existing load capacity, waterproofing, drainage, and building requirements need to be evaluated before heavy planters, pavers, kitchens, or other permanent features are introduced. If structural engineering or association approval is required, allow additional time before construction begins.
This stage can feel less visible than installation, yet it protects the investment. Proper planning reduces the risk of redesigns, work stoppages, and compromises after materials have already been ordered.
Procurement and scheduling: two to eight weeks
Once the design is finalized, materials are ordered and installation is scheduled around crew availability, lead times, and weather. Natural stone, custom carpentry, architectural planters, outdoor appliances, lighting components, and specialty furnishings do not always arrive on the same schedule.
The calendar matters in Chicago as well. Spring is a popular time to begin projects, which means design work should ideally start well before the first warm weekend. Clients hoping to enjoy a completed space by Memorial Day often benefit from beginning consultation and design during winter or early spring. For a rooftop project with significant approvals and custom fabrication, starting even earlier offers more flexibility.
Construction and installation: days to several weeks
Construction duration depends on the scope and site conditions. A planting-focused project may be installed in a matter of days. A patio or hardscape project can take several weeks because demolition, excavation, base preparation, drainage, masonry, and finishing work must happen in the proper sequence.
A custom roof deck installation also moves in phases. Crews may first protect the roof surface and prepare the deck system, then install flooring, planters, screening, lighting, irrigation, furnishings, and plant material. Each element must be handled carefully in a dense urban setting, where access restrictions and nearby residents add another layer of coordination.
The final planting is often one of the most satisfying moments, but it is not merely decorative. Plant choices must suit Chicago’s climate, wind exposure, sun patterns, soil conditions, and the maintenance experience you want. A refined planting plan gives a new space immediate presence while allowing it to mature beautifully over time.
What Can Delay a Landscaping Project?
Weather is the most obvious variable, especially in Chicago. Persistent rain can delay excavation, masonry, grading, and planting. Freezing conditions limit many types of exterior work, while high winds can affect rooftop deliveries and crane operations. A thoughtful schedule includes reasonable weather contingency rather than making promises that ignore the season.
Changes after construction begins can also lengthen the timeline. Adjusting a planter size, switching paver materials, adding a fire feature, or expanding a lighting plan may be entirely worthwhile, but those choices can require new materials, updated approvals, or revised installation sequences. The clearest way to protect both the schedule and budget is to make major design decisions before ordering begins.
Existing site conditions occasionally reveal surprises as well. Old patios may conceal poor drainage. Urban yards may have buried debris, deteriorated structures, or utility conflicts. On rooftops, an inspection may identify details that should be addressed before a new outdoor environment is installed. An experienced design-build partner plans carefully, communicates early, and treats these discoveries as construction decisions to solve rather than reasons to cut corners.
Planning for the Season You Want to Enjoy
The best time to begin is usually earlier than the date you hope to host your first dinner outdoors. If you want a completed garden, patio, or roof deck for summer entertaining, begin the conversation during winter or early spring. If your project includes custom fabrication, building approvals, or extensive hardscape work, allow several additional months.
Fall can also be an excellent season for planting and for beginning certain landscape improvements. Cooler temperatures can be favorable for many plants, and planning in fall may position a larger project for an efficient spring installation. Winter is especially valuable for design development, renderings, selections, and approvals, even when outdoor construction is paused.
At Botanical Concepts Chicago, the most successful projects begin with a realistic schedule built around the property, the design ambition, and the way the client wants to live outdoors. A carefully planned timeline does more than set expectations. It gives every material, detail, and finishing touch the attention required to create an outdoor space that feels considered from the first gathering onward.