A city rooftop can look full of potential from the top floor window and still become difficult the moment real planning begins. The difference between a roof deck that feels effortless and one that creates delays, compromises, or maintenance issues usually comes down to urban roof deck planning done early and done well. In Chicago especially, rooftops ask for more than attractive furniture and a few planters. They require disciplined design, structural awareness, and a clear understanding of how people actually want to live in the space.
Why urban roof deck planning is different
A backyard gives you room to adjust as you go. A rooftop does not. Every inch matters, and every decision has consequences for access, comfort, drainage, wind exposure, privacy, and weight. On a city property, the roof deck often sits above valuable interior living space, which means mistakes are not simply cosmetic. They can affect waterproofing, long-term performance, and how confidently the space can be built.
That is why roof deck projects benefit from a design-build mindset from the start. It is not enough to ask what looks beautiful in a rendering. The better question is whether the layout, materials, planting, lighting, and structural load all work together in a real urban environment. A refined rooftop is part architecture, part landscape, and part technical coordination.
For many homeowners, the roof deck is also expected to do a great deal. It may need to host dinner parties, provide quiet morning coffee space, shield views from neighboring buildings, create safe family use, and still feel visually calm rather than crowded. Good planning does not force one space to do everything equally. It prioritizes the uses that matter most and gives each one a place.
Start with how the deck should live
The strongest rooftop designs begin with lifestyle, not finishes. Before selecting decking or outdoor kitchens, it helps to define the rhythm of the space. Some clients want a hospitality-focused deck with generous seating, a dining zone, and evening lighting. Others want a more private retreat with layered greenery, lounge furniture, and a quieter, resort-like mood. The design direction changes considerably depending on that answer.
Scale is often misunderstood here. Urban homeowners sometimes assume a smaller rooftop should hold fewer features, and that is partly true, but what matters more is proportion. A compact deck can feel sophisticated and complete if circulation is clear and each element has enough breathing room. A larger rooftop can feel awkward if it lacks structure and purpose. Well-planned spaces are edited. They resist the urge to add every possible amenity.
This is also the stage where views should be evaluated honestly. Some rooftops have skyline drama worth framing. Others need to turn inward and create privacy through planters, screens, pergola structures, or built-in elements. A successful deck does not pretend the surroundings are different than they are. It uses design to elevate what is there and soften what is not.
Structure, access, and code shape the design
Beautiful rooftop environments are built on practical discipline. Structural capacity is one of the first realities that should guide the conversation. Decking systems, porcelain pavers, planters, soil depth, kitchens, fire features, pergolas, and large furnishings all add weight. So do people. A deck designed without close attention to load can become expensive to revise later.
Access matters just as much. Materials and construction methods should reflect how crews and products will reach the roof. Stairs, interior hallways, elevator access, and neighboring conditions can affect not only logistics but design choices. In dense urban settings, installation planning is part of design planning.
Code requirements and building conditions are equally important. Guardrails, parapet conditions, setbacks, and stair access are not side issues to solve at the end. They influence how open or enclosed the space feels, where sight lines begin, and how custom features can be integrated. This is one reason personalized planning is so valuable. Standard layouts rarely account for the nuances of a specific city rooftop.
Wind, sun, and exposure are design issues
One of the most common rooftop surprises is how different the climate feels once the space is in use. A roof that seems pleasant during a brief visit can become windy, hot, or fully exposed at the times of day when owners actually want to enjoy it. Urban roof deck planning should treat microclimate as a design driver, not a finishing touch.
Wind can affect furniture placement, privacy screens, planter performance, and whether a fire feature feels inviting or impractical. Sun exposure shapes surface temperatures, planting selection, and whether the deck supports comfortable midday use. Shade structures may improve comfort dramatically, but they also introduce structural and aesthetic considerations.
This is where experience matters. A sophisticated rooftop is not simply decorated after construction. It is tuned to the site. The orientation of a lounge area, the height and placement of planters, the specification of materials, and the integration of shade or lighting should all respond to how the rooftop behaves across the seasons.
Materials should look refined and last
Rooftop materials need to do two jobs at once. They need to support an elevated design aesthetic, and they need to perform in a demanding environment. Freeze-thaw cycles, intense sun, wind, and drainage conditions all put pressure on finishes. What looks beautiful in a showroom may not be the right fit for a Chicago roof deck.
This is where trade-offs become real. Natural materials can offer warmth and character, but they may ask for more maintenance. Some low-maintenance options provide cleaner performance, though they can feel less custom if they are not detailed thoughtfully. The right answer depends on the design vision, the client’s expectations for upkeep, and the overall investment level.
The best rooftop projects feel cohesive because materials are selected as part of a complete outdoor environment. Decking, walls, planters, lighting, and furnishings should speak the same design language. That does not mean everything must match. It means the palette should feel intentional, architectural, and appropriate to the property.
Planting makes the space feel finished
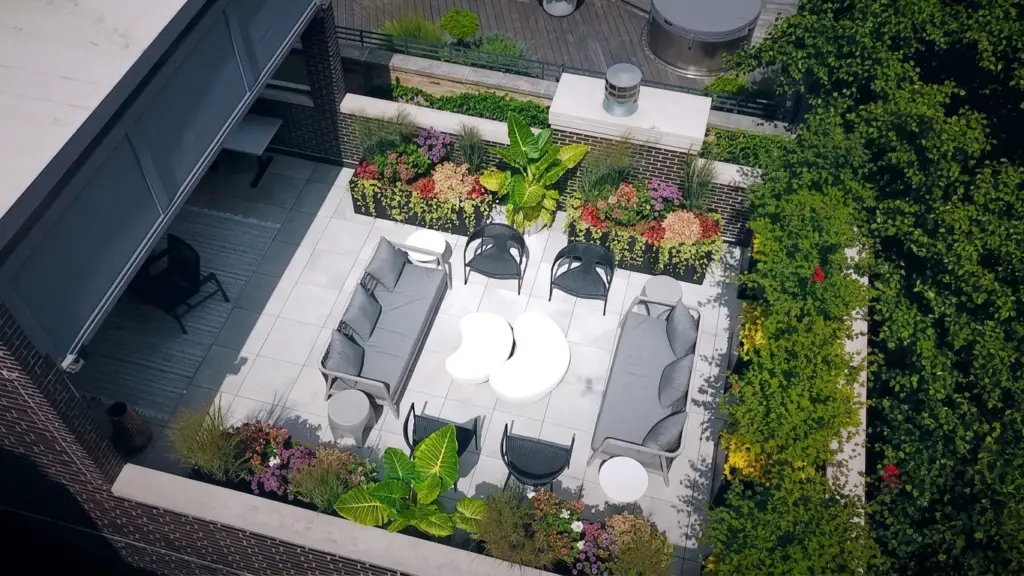
A roof deck without planting often feels exposed, even when the layout is technically correct. Greenery gives a rooftop softness, privacy, and a sense of escape from the city below. It can define rooms, guide movement, and turn a hard surface into a true outdoor living environment.
That said, rooftop planting is not the same as grade-level gardening. Soil volume, irrigation, drainage, wind tolerance, and seasonal performance all matter. Planters should be sized for plant health, not only visual effect. A sleek planter with insufficient root space may look sharp at installation and struggle over time.
There is also a difference between decorative planting and spatial planting. Decorative planting fills containers. Spatial planting shapes the experience of the rooftop. It can screen a neighboring building, frame a seating area, soften edges, and create the feeling of enclosure that many urban clients want. When handled well, planting becomes one of the most valuable design tools on the deck.
Lighting, utilities, and comfort details matter more than expected
What makes a roof deck feel luxurious is often not the largest feature. It is the level of coordination behind the scenes. Lighting should support atmosphere, safety, and visual balance. Power access should be considered before layout decisions harden. Irrigation can protect a planting investment and make maintenance more manageable. Sound, heat, and storage may also deserve early discussion depending on how the space will be used.
These details are easy to postpone because they are less visually exciting than a pergola or a fire feature. Yet they often determine whether the deck feels polished once the project is complete. A rooftop that is beautiful only in daylight or functional only in one season leaves value on the table.
For busy homeowners, this is also where full-service coordination becomes especially beneficial. When design, planning, and construction are aligned, the finished space tends to feel calmer, more integrated, and more reliable in daily use.
The best roof decks feel edited, not overdesigned
Luxury does not always mean more. On urban rooftops, too many competing features can reduce comfort and visual clarity. A sophisticated deck usually has a strong central idea, whether that is outdoor dining, quiet retreat, family gathering, or city-view entertaining. Everything else supports that purpose.
At Botanical Concepts Chicago, our roof deck design services follow a more tailored approach allowing your rooftop to feel highly personalized and fully buildable. The goal is not to force a standard package onto a unique property. It is to shape a custom outdoor environment that respects the building, the city, and the way the client wants to live.
If you are considering a rooftop transformation, the smartest first step is not choosing furniture or finishes. It is asking what the space must do, what the structure can support, and what level of design will allow the rooftop to feel exceptional for years rather than simply impressive on day one.